
- Apartment size
- 1,580 sq ft
- Height
- 9 floors
- Apartments
- 9 residences
- Car parking
- 5 spaces
- Property type
- Residential
- Handover
- July 2024
Prominent Fen Breez
Prominent Fen Breez is a contemporary residential development designed around comfort, greenery, and refined urban living. The project combines thoughtfully planned apartments with landscaped surroundings, a welcoming entrance, pedestrian walkway, children's play area, and community-focused facilities. Its strategic planning, modern amenities, and tranquil green environment create a balanced residential experience for families seeking privacy, convenience, and a sophisticated lifestyle.
Architectural Overview
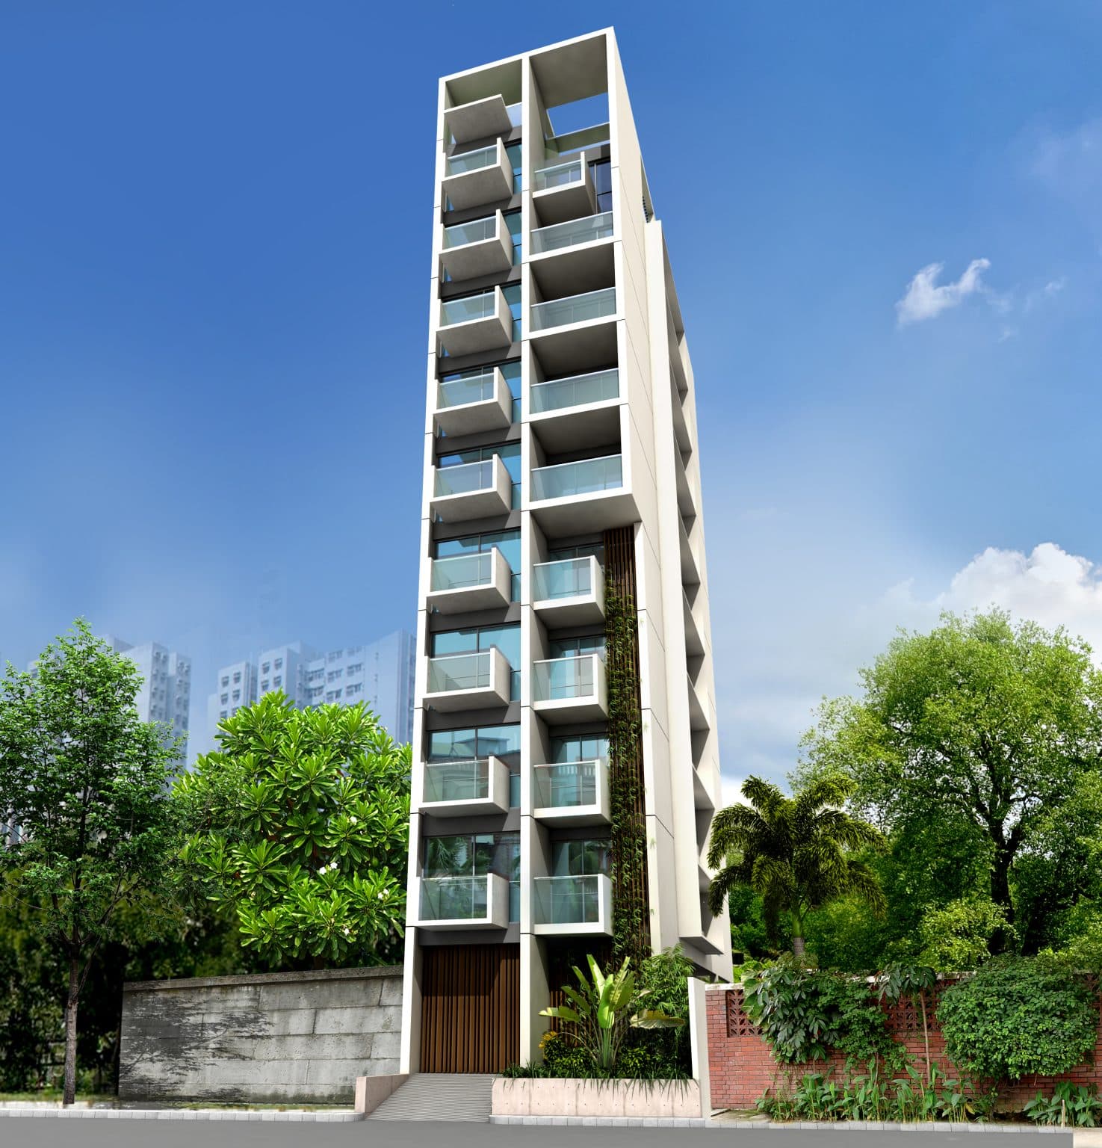
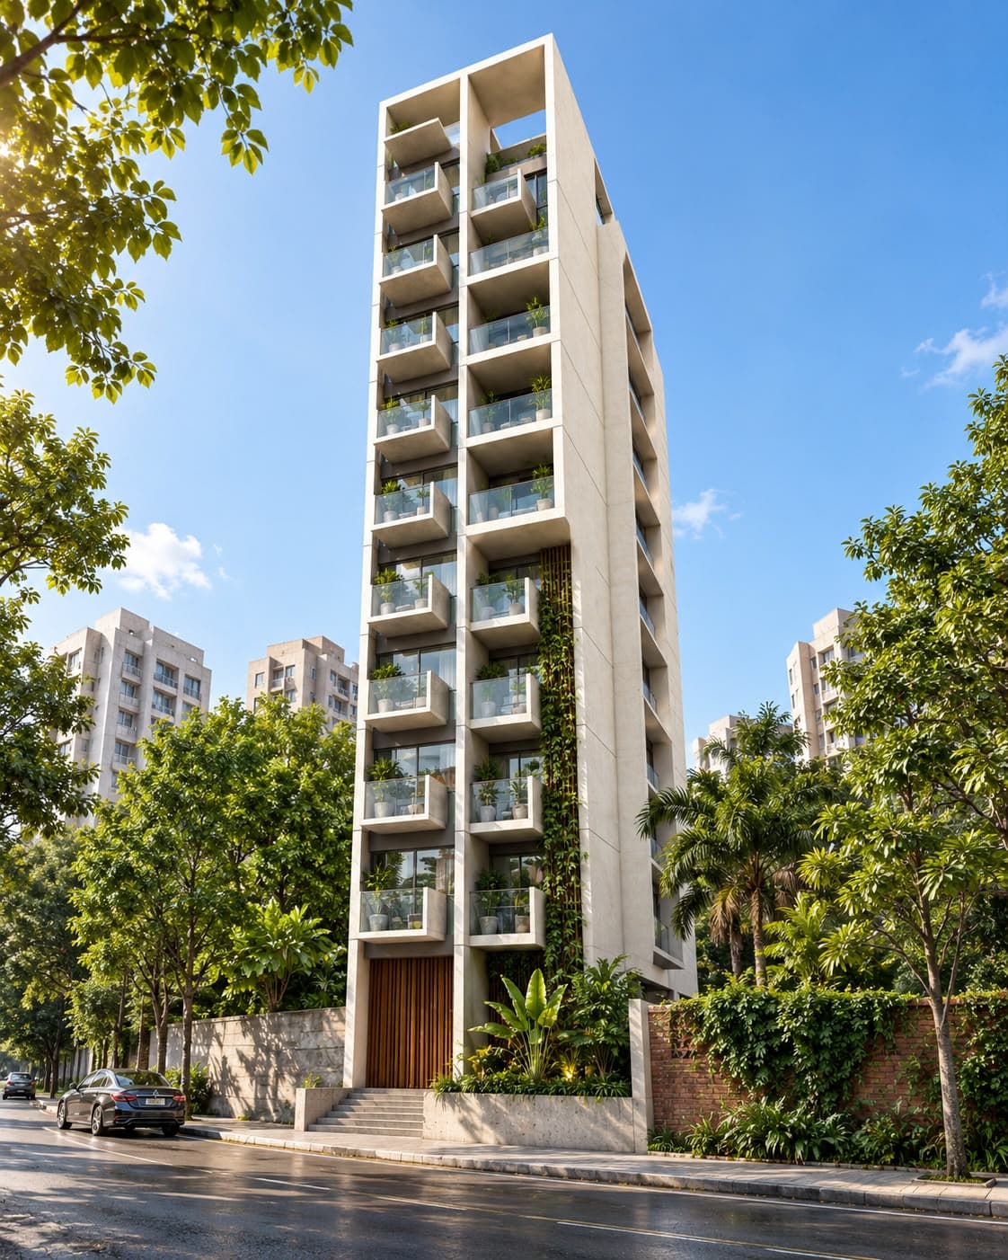
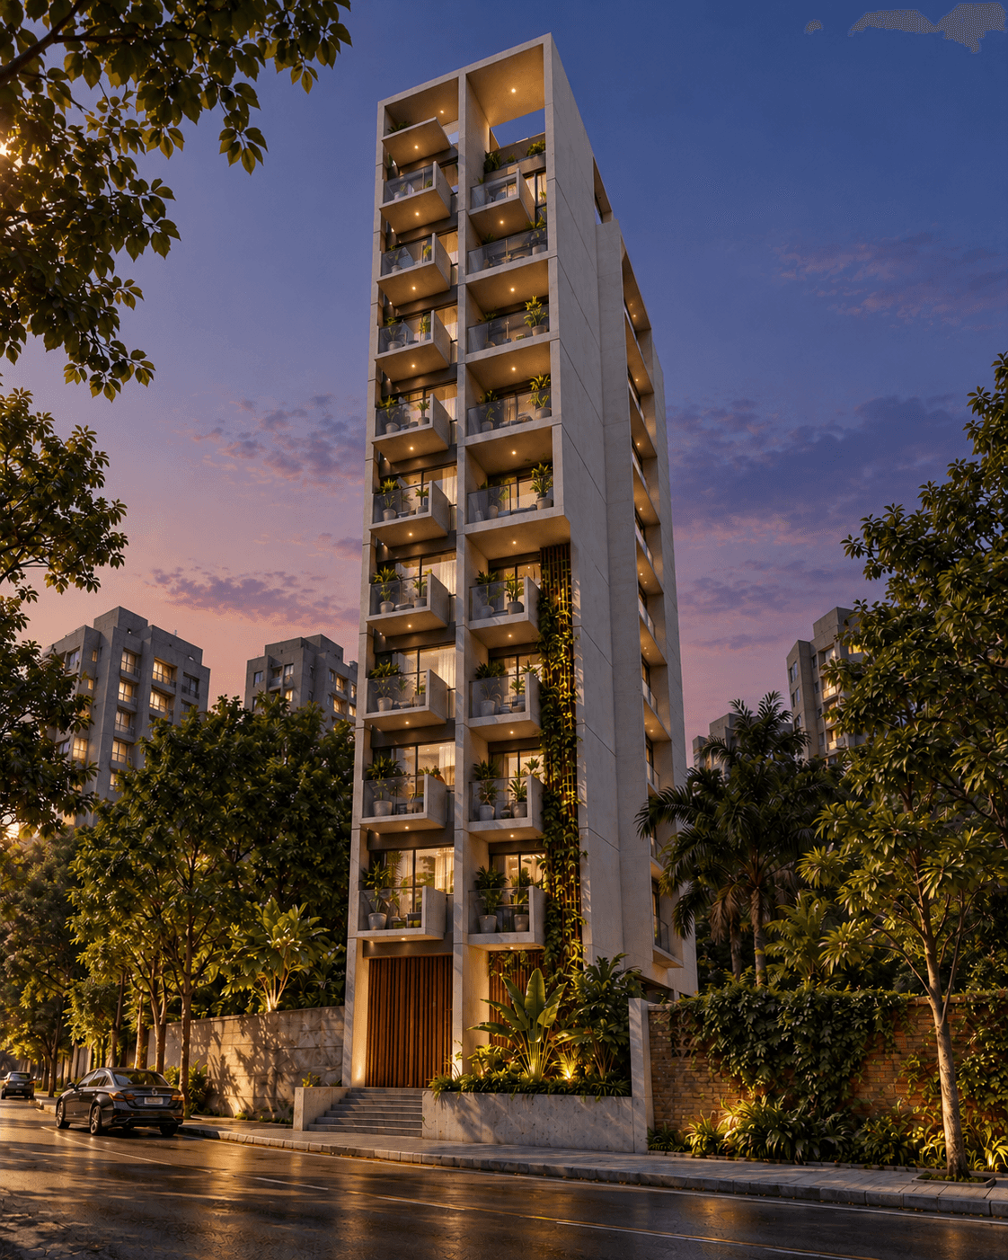
Prominent Fen Breez presents a modern, vertically articulated residential architecture that combines clean geometric forms with natural elements. The façade is defined by projecting balconies with frameless glass railings, crisp white structural frames, large glazed openings, and warm timber-textured vertical screening.
A distinctive vertical green wall runs along the façade, integrating dense planting with the building's contemporary geometry and creating a strong biophilic identity. The landscaped frontage further extends this concept, introducing layered greenery around the entrance and pedestrian areas.
- Apartment size
- 1,580 sq ft
- Height
- 9 floors
- Apartments
- 9 residences
- Car parking
- 5 spaces
Amenities & Features
Resident facilities and building systems at Prominent Fen Breez.
- Grand entrance
- Garden with waterfront fountain
- Green lawn & children's play area
- Exclusive pedestrian walkway & driveway
- 2 high-speed lifts with spacious lobby
- Multipurpose hall & association office
- Open terrace gardening
- Reception lounge & outdoor gathering space
Gallery
Next Development
Prominent South View